Platinum Condo Broker logo
HomeNeighbourhoodsMapBlogBrokerage

Platinum Condo Broker

Your destination for pre-construction condos, townhouses, and homes. Access platinum listings, launching soon projects, and more.

Discover

  • Home
  • Neighbourhoods
  • Map
  • Blog
  • Developers
  • Cities

Company

  • About Us
  • Our Team
  • Contact

Get in Touch

Have questions about a project? We're here to help.

Send a Message →
RE/MAX West Realty Inc. logo

Jad Sandhu

RE/MAX West Realty Inc.

10473 Islington Ave., Kleinburg, ON L0J 1C0, Canada

Phone: 905-607-2000

Listing data is provided under license from the Toronto Regional Real Estate Board (TRREB). TRREB assumes no responsibility for the accuracy of the information contained herein. Data is updated periodically and may not reflect the most current market activity. Not intended to solicit buyers or sellers currently under contract. MLS®, REALTOR®, and the associated logos are certification marks owned by the Canadian Real Estate Association (CREA) and identify real estate professionals who are members of CREA.

© 2026 Platinum Condo Broker. All rights reserved.

Data powered by Red Bricks Data

Privacy PolicyTerms of Service
MLS# W13217728Mimico, Toronto · M8V 0B2
For SaleCondo Apartment

2230 SE Lake Shore Boulevard W, Unit 3106

$898,000
2 Bed2 Bath1,100 sqft$816/sq ft1d on market
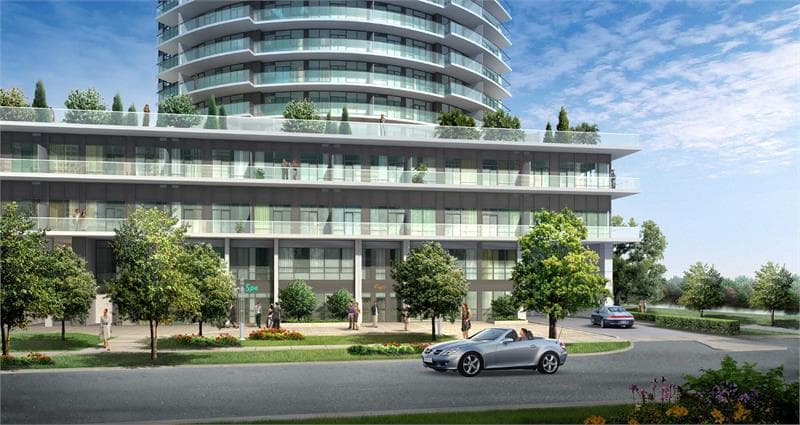
Urban Ravine Luxury TownsbyEmpire Communities
MLS# W13217728Mimico, Toronto · M8V 0B2
For SaleCondo Apartment

2230 SE Lake Shore Boulevard W, Unit 3106

Urban Ravine Luxury TownsbyEmpire Communities

$898,000

$816/sq ft· Bldg avg $931/sq ft · 1 days on market

Bedrooms
2 Bed
Bathrooms
2 Bath
Size (MLS Range)
1000-1199 sq ft
Parking
1 Underground
Locker
Owned
OverviewHistoryDetailsBuildingNeighbourhood

About This Listing

Welcome to affordable luxury living where spectacular views are your daily backdrop. This is not just a condo; it's a lifestyle. This is a rare opportunity to own a much-sought-after, high-demand "06" unit, inviting you into a world of breathtaking, unobstructed lake panoramas and the distant glittering Toronto city skyline. The wrap-around windows create a sun-filled, open-concept sanctuary that pulls the tranquility of nature right into your living space. Gleaming hardwood floors and stylish lighting upgrades throughout add a touch of warmth and sophisticated flair to every room. The heart of this home has been completely transformed. Experience a brand-new renovated designer kitchen featuring top-of-the-line stainless steel appliances and an entertainer's island - a perfect centerpiece for hosting. Relaxation is redefined in the primary suite. The master bedroom is a true sanctuary, now featuring a newly renovated ensuite bathroom boasting a delightful modern design. Complemented by an ample walk-in closet and direct access to the main balcony, it is the ultimate space for romantic evenings and quiet mornings. The well-appointed second bedroom offers guests complete privacy with a mirrored wall-to-wall closet and its own exclusive balcony. For the remote professional or the avid reader, the open-concept den provides the perfect niche for "me time." This suite includes an exclusive parking spot and an allocated storage locker, all within a community that defines luxury. This includes a 24/7 concierge, indoor pool, hot tub, sauna, and two fully equipped fitness centers. To connect with your guests, the building offers a chic party room, an exclusive wine tasting room, a dedicated kids' playroom, a landscaped BBQ area, and guest suites for overnight visitors. Step into a home where every detail has been curated for the discriminating buyer. Your new lifestyle awaits.

Amenities

Exercise RoomIndoor PoolRecreation RoomRooftop Deck/GardenVisitor ParkingGuest Suites

Property Details

MLS NumberW13217728
Property TypeCondo Apartment
StyleApartment
Listing TypeFor Sale
StatusActive
Bedrooms2 Bed
Bathrooms2
Size1000-1199 sq ft
Year Built2013
ExposureSouth East
Parking Spaces1
Parking TypeUnderground
LockerOwned
Maintenance Fee$913/mo
Property Tax$3,989.12/yr
Days on Market1
Listed2026-05-30
Possession2026-06-01
CommunityMimico
MunicipalityToronto
Cross StreetLakeshore & Parklawn
Urban Ravine Luxury Towns

Urban Ravine Luxury Towns

Red Bricks Data

by Empire Communities · 15 Legion Road

9 SuitesCompleteWalk 72Transit 67

Maint. Fees

0.00

Live MLSFor Sale: 7 · $931/sqft
Exercise RoomIndoor PoolYoga Studio
View full building profile

Request a Showing

Interested in 2230 SE Lake Shore Boulevard W, Unit 3106? Schedule a showing or ask a question.

1
Date
2
Time
3
Details
4
Confirm

Select a date

Choose from available dates below

May 2026

Sun
Mon
Tue
Wed
Thu
Fri
Sat
Available
Unavailable

Listing provided by RE/MAX Professionals North

Based on information from the Toronto Regional Real Estate Board (TRREB). All information deemed reliable but not guaranteed and should be independently verified. The accuracy of information is not guaranteed, has not been verified, and does not constitute professional advice.

IDX information is provided exclusively for consumers' personal, non-commercial use. It may not be used for any purpose other than identifying prospective properties consumers may be interested in purchasing or renting.

Sold and leased listing data is provided under the Virtual Office Website (VOW) data feed and is available only to registered users who have agreed to the Terms of Use. This data is for personal, non-commercial use only and may not be copied, redistributed, or retransmitted.

MLS®, REALTOR®, and the associated logos are certification marks owned by the Canadian Real Estate Association (CREA) and identify real estate professionals who are members of CREA.

This listing content is not intended to solicit properties already listed for sale or individuals who are currently under contract with a brokerage.

Data last updated: May 30, 2026 at 05:27 p.m.

Location & nearby

View on map
│
100
Walk
100
Transit

2230 SE Lake Shore Boulevard W

Nearby schools

Closest publicly funded schools within 5 km, ranked by EQAO standardized test scores

Elementary

3 schools

David Hornell Junior School

506 m
PublicGrades JK-5
EQAO scoreStrong
68 / 100
Per-grade breakdown & demographics▾
Per-grade EQAO breakdown
Grade 3R76%▲ 13.0W68%▲ 1.0M60%▲ 4.0

R = Reading · W = Writing · M = Math · arrows show 3-year change

230 students5% Special Ed0% Gifted

George R Gauld Junior School

1.2 km
PublicGrades JK-5
EQAO scoreStrong
73 / 100
Per-grade breakdown & demographics▾
Per-grade EQAO breakdown
Grade 3R82%▲ 15.0W74%▲ 12.0M63%▲ 13.0

R = Reading · W = Writing · M = Math · arrows show 3-year change

250 students10% Special Ed

St Leo Catholic School

1.3 km
CatholicGrades JK-8
EQAO scoreExcellent
83 / 100

Top 25% of Ontario elementary schools

Per-grade breakdown & demographics▾
Per-grade EQAO breakdown
Grade 3R85%▲ 35.0W77%▲ 20.0M74%▲ 21.0
Grade 696%

Secondary

3 schools

Etobicoke School of the Arts

1.9 km
PublicGrades 9-12
EQAO scoreExcellent
80 / 100

Top 50% of Ontario secondary schools

Per-grade breakdown & demographics▾
Per-grade EQAO breakdown
Grade 9 Math68%▼ 4.0
OSSLT literacy pass rate92%▼ 4.0

Arrows show 3-year change

students

EQAO score is the average of available reading, writing & math results, 0–100 · Source: Ontario Ministry of Education

PublicCatholicFrench

Transit access

Nearest rapid transit and bus stops

S
Nearest streetcar
Lake Shore Blvd West at Legion Rd
100 m · every 9 min at peak
301501507508

Bus stops within 800 m

5 stops
  • Lake Shore Blvd West at Legion Rd
    80
    132 m

Nearby amenities

64 within a 10-min walk · 185 within 20 min · click a card to see the closest ones

Daily essentials

🏪
Convenience
8within 800 m
+12more by 1.6 km
2 within a 5-min walk
  • Hasty Market44 m
  • Rabba242 m
  • Lakeshore Mini Mart545 m
0% Gifted
R
▲ 20.0
W90%▲ 7.0
M73%▲ 28.0

R = Reading · W = Writing · M = Math · arrows show 3-year change

405 students10% Special Ed0% Gifted
825
20% Special Ed
8% Gifted

Bishop Allen Academy Catholic Secondary School

2.3 km
CatholicGrades 9-12
EQAO scoreExcellent
88 / 100

Top 50% of Ontario secondary schools

Per-grade breakdown & demographics▾
Per-grade EQAO breakdown
Grade 9 Math81%▲ 3.0
OSSLT literacy pass rate94%▼ 2.0

Arrows show 3-year change

1,460 students14% Special Ed8% Gifted

Lakeshore Collegiate Institute

3.6 km
PublicGrades 9-12
EQAO scoreAverage
59 / 100
Per-grade breakdown & demographics▾
Per-grade EQAO breakdown
Grade 9 Math42%
OSSLT literacy pass rate75%▼ 9.0

Arrows show 3-year change

650 students27% Special Ed1% Gifted
  • Lake Shore Blvd West at Park Lawn Rd West Side
    80
    187 m
  • Park Lawn Rd at Lake Shore Blvd West
    6680
    217 m
  • Marine Parade Dr Loop at Lake Shore Blvd West
    6680
    232 m
  • Park Lawn Rd at Lake Shore Blvd West North Side
    66
    236 m
  • Source: TTC GTFS · straight-line distances · routes shown are short names

    💊
    Pharmacy
    4within 800 m
    +4more by 1.6 km
    2 within a 5-min walk
    • Shoppers Drug Mart185 m
    • Pharmasave410 m
    • Akron's Guardian Pharmacy557 m
    🏦
    Bank / ATM
    4within 800 m
    +3more by 1.6 km
    3 within a 5-min walk
    • TD142 m
    • Scotiabank204 m
    • RBC276 m
    🛒
    Grocery
    2within 800 m
    +7more by 1.6 km
    1 within a 5-min walk
    • Metro186 m
    • Universal Bakery661 m
    • Gud Daae gluten free sandwiches1.0 km
    📮
    Post
    1within 1.6 km

    Food & drink

    🍽️
    Restaurants
    22within 800 m
    +43more by 1.6 km
    5 within a 5-min walk
    • Fresh Pizza Plus50 m
    • Sunset Grill139 m
    • Panago151 m
    ☕
    Coffee
    7within 800 m
    +7more by 1.6 km
    3 within a 5-min walk
    • Starbucks187 m
    • Avenue Cafe + Bistro309 m
    • Holo Tea & Cafe329 m
    🍺
    Bars & pubs
    2within 1.6 km
    • Royal Mimico Pub & Grill1.3 km
    • Luckys' Cafe Bar1.6 km

    Recreation

    🏋️
    Fitness
    3within 800 m
    +1more by 1.6 km
    2 within a 5-min walk
    • Orangetheory Fitness214 m
    • F45 Training241 m
    • Mystic Pointe Voga591 m
    🏛️
    Community
    1within 1.6 km
    • Elisa House1.2 km

    Services & shops

    🏥
    Healthcare
    13within 800 m
    +31more by 1.6 km
    4 within a 5-min walk
    • Physio First39 m
    • Citrus Medical Centre68 m
    • Mimico Creek Dental187 m
    🧸
    Daycare
    1within 800 m
    +2more by 1.6 km
    1 within a 5-min walk
    • Tiny Hoppers Early Learning Centres232 m
    • Munchkinz Preschool992 m
    • Grand Avenue Montessori School1.2 km
    🛍️
    Shops
    4within 1.6 km
    • Our Walk In Closet Inc1.2 km
    • Giovenco Shoes1.3 km
    • The Clothing Shop1.3 km
    ⛽
    Gas / EV
    3within 1.6 km
    • Esso1.0 km
    • Royal Gas1.4 km
    • Shell1.4 km

    © OpenStreetMap contributors · counts are amenities tagged in OSM within walking distance